Process
Four acts. No fluff.
The house is walked, the lane is chosen, the site is protected, and the finish is punched until it is right.
01
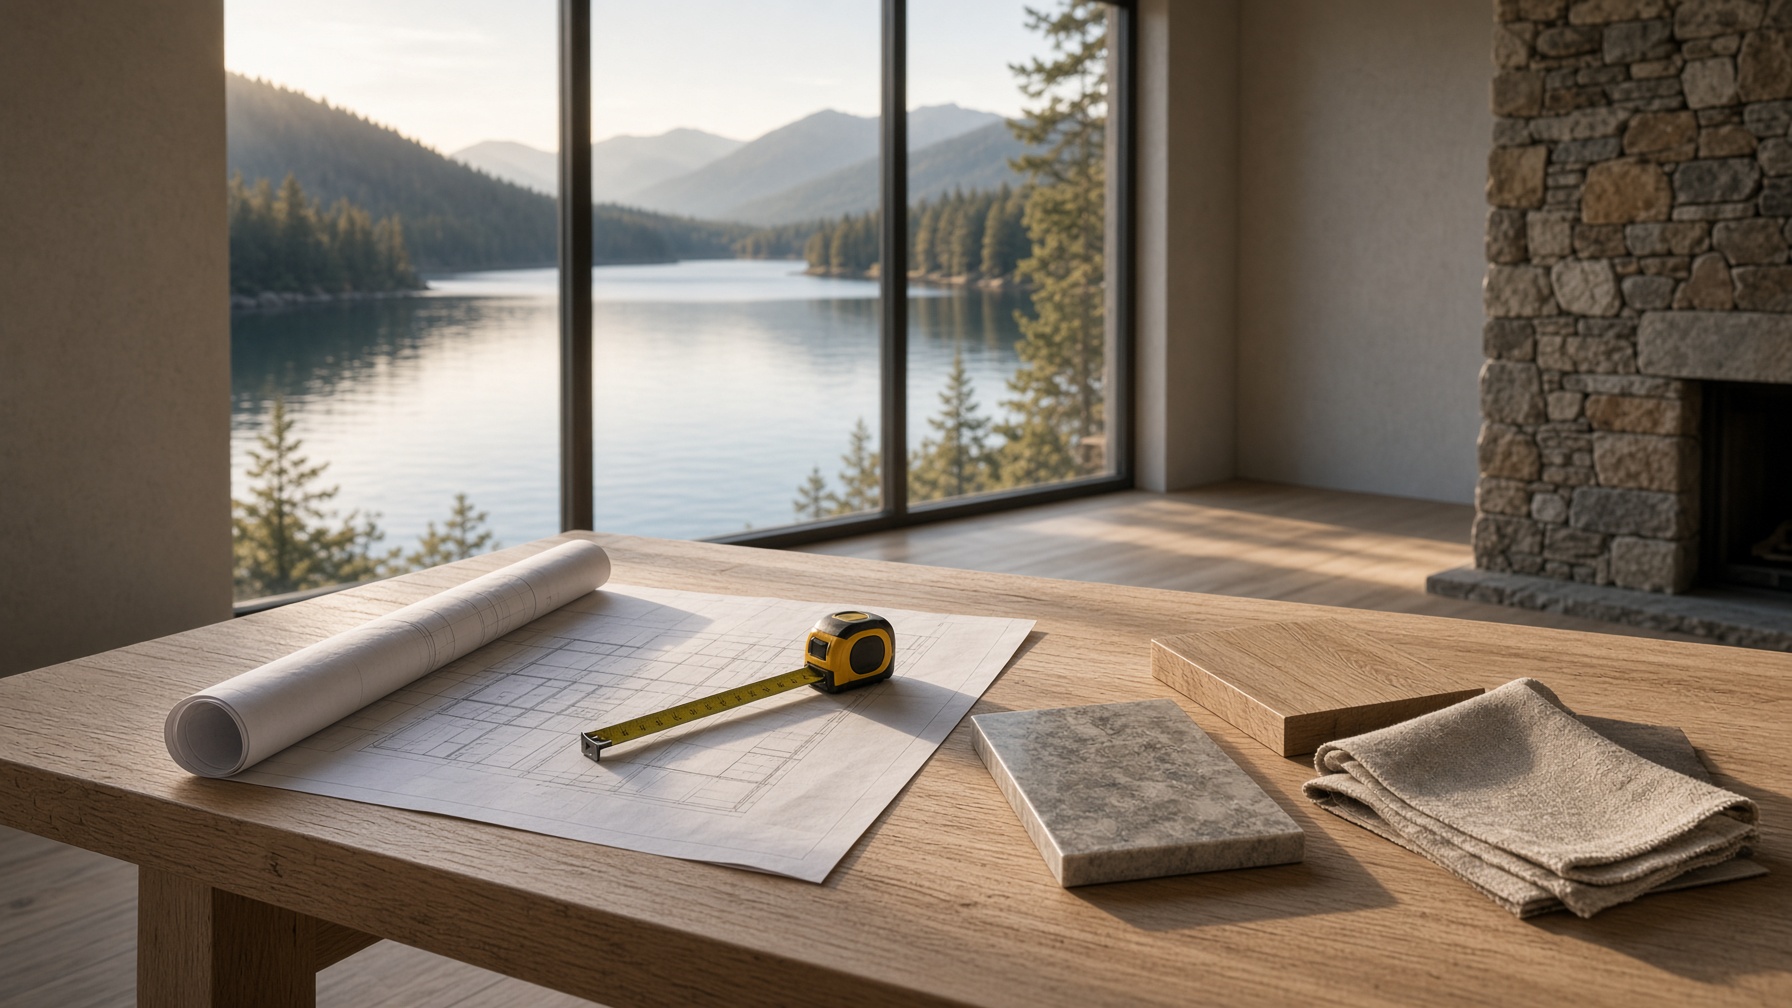
Consult
Walk the house. Talk about how it is used, what is failing, what should feel inevitable when it is done. Photos, measurements, constraints.
02
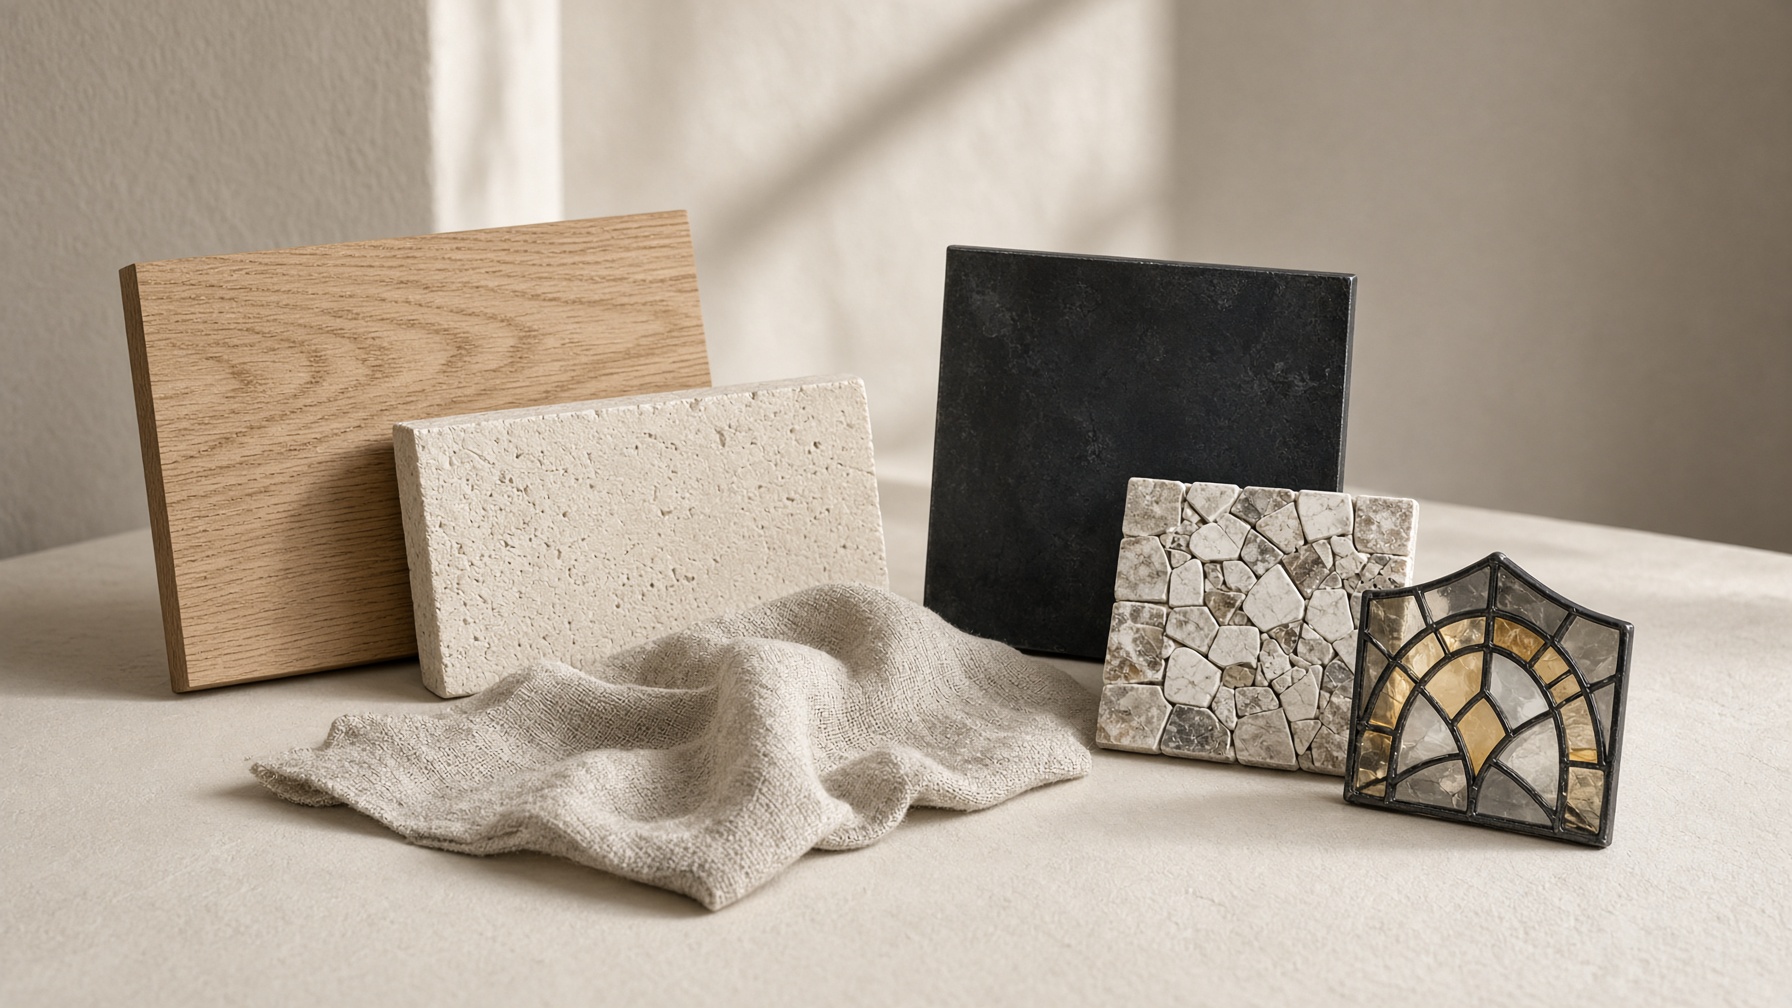
Plan
Design direction, scope, and three competitive bids when useful: highest-possible quality, mid-tier, and essential. Clear allowances. The client picks the lane before work starts.
03
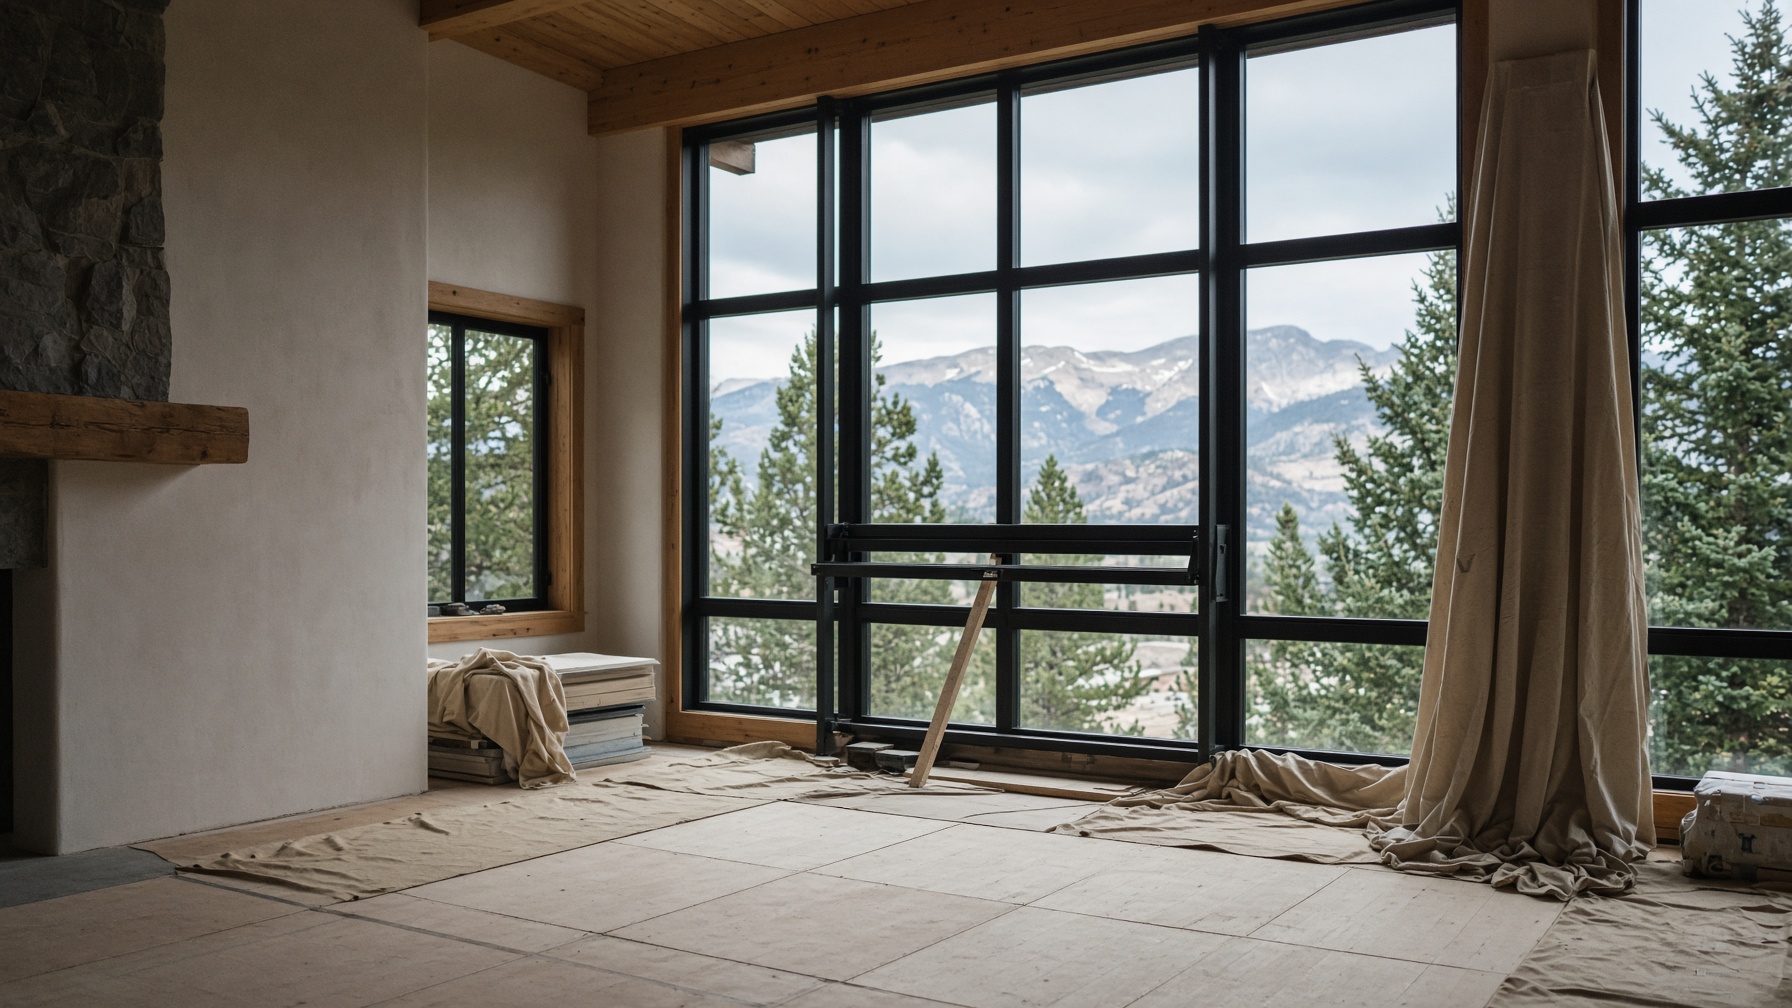
Build
Protected site, sequenced trades, decisions made on time. The house stays coherent while it is open.
04
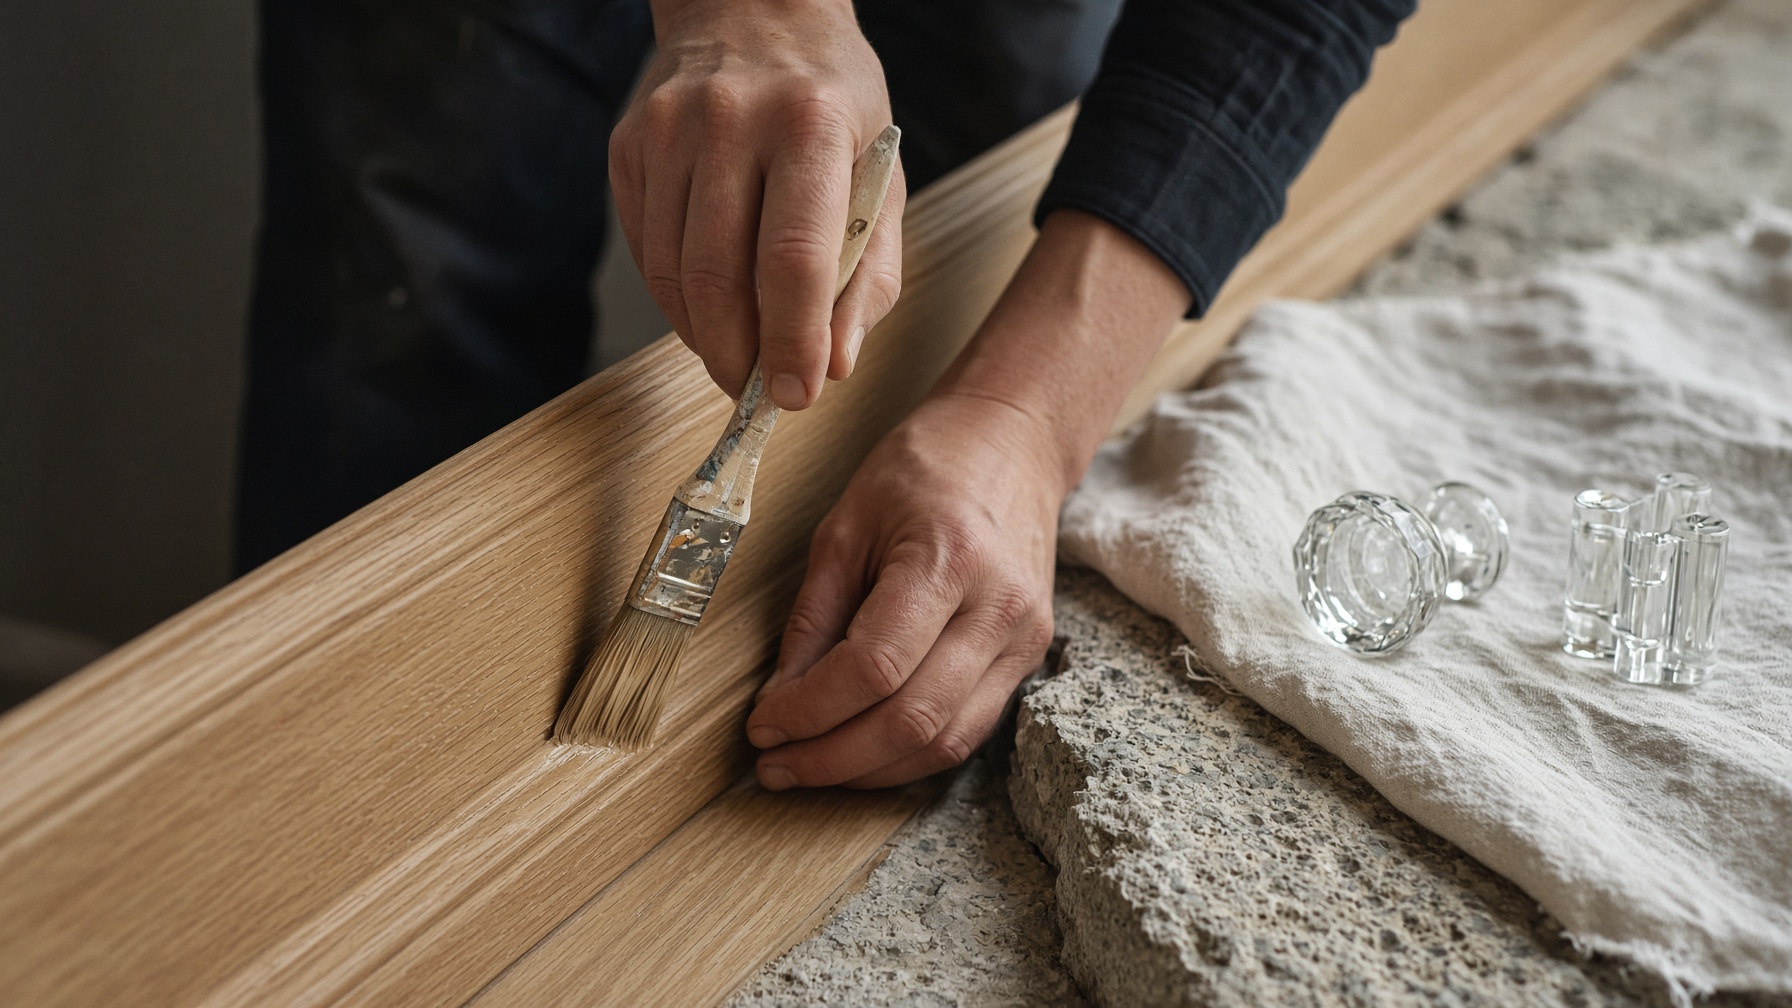
Finish
Architectural finish. Tile, trim, paint, hardware, glass, final grade. Walkthrough and punch until it is right.
Quality lanes
Highest, mid, essential.
When it is useful, the plan includes three competitive bids: highest-possible quality, mid-tier, and essential. Clear allowances. You pick the lane before work starts.
Service area